Cleanability
Healthcare spaces benefit from floor systems that simplify routine cleaning and reduce dirt traps at transitions and joints.

We use analytics cookies to understand site performance and improve your experience. You can accept or decline analytics cookies. Learn more in our privacy policy.
Healthcare flooring contractor
Cleanable, resilient flooring systems for healthcare corridors, treatment spaces, support zones, and occupied facilities.
Healthcare environments may call for seamless resinous flooring, tile and stone systems, or durable concrete finishes depending on cleanability, detailing, and circulation patterns. Review installed project work to compare fit.
Flooring Strategy
Healthcare flooring needs to support sanitation, durability, patient experience, and long-term maintenance without losing sight of schedule control. Showcase Finishing Systems installs flooring systems that are selected around hygiene requirements, traffic, and the operational realities of occupied healthcare environments.
We help teams evaluate seamless resinous systems, polished concrete, and tile-based assemblies based on where the floor sits in the building and what it needs to resist every day.
Project Priorities
Healthcare spaces benefit from floor systems that simplify routine cleaning and reduce dirt traps at transitions and joints.
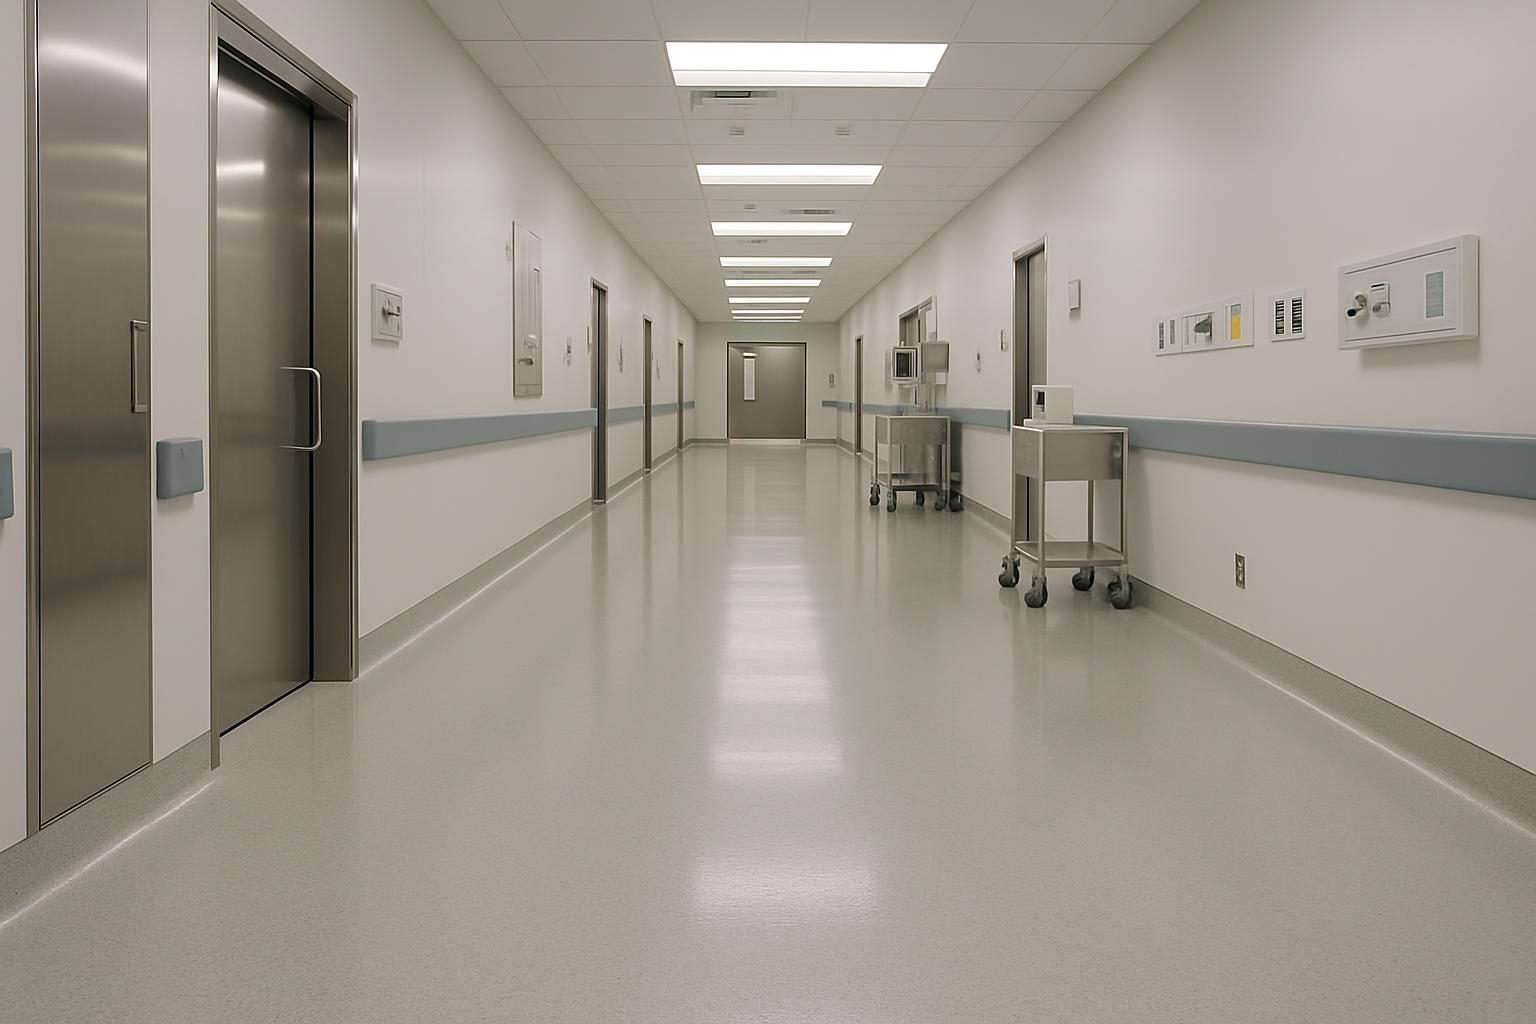
Phased execution matters when patient care, staff circulation, and active building operations cannot stop.
The right floor system should support facilities teams instead of creating unnecessary upkeep burdens.
Recommended Systems
Helpful in support rooms, utility zones, and selected clinical environments where cleanability and durable performance are priorities.
A useful path for correcting uneven or tired slabs before applying a final floor finish in renovation work.
Commonly suited for restrooms, shower areas, and spaces where moisture management and detailing are central to performance.
Material Recommendations

Recommended for seamless healthcare support-space systems where durability and cleanability drive the selection.

A strong fit for heavy-duty resinous and urethane cement options where healthcare floors need more robust chemical or cleaning resistance.

Useful for substrate prep, patching, and tile-related materials where healthcare renovations need predictable assembly performance.

Recommended for movement, waterproofing, and trim details in healthcare restrooms and wet spaces.
Frequently Asked Questions
Healthcare spaces should be evaluated for traffic, cleaning routines, moisture exposure, safety expectations, appearance standards, maintenance capacity, and downtime limits.
Common options may include epoxy resinous flooring, urethane cement, polished concrete, self-leveling polished overlays, tile and stone, or decorative broadcast systems depending on the space.
Cracks, moisture, contamination, old coatings, weak concrete, and uneven surfaces can change the preparation scope and may determine whether repair, mitigation, overlay, or coating systems are viable.
Epoxy resinous flooring can be a strong fit when the project needs durable protection, color control, cleanability, chemical resistance, texture options, or a more controlled finished surface.
Urethane cement should be considered where moisture, thermal shock, washdowns, food-service exposure, or heavier service conditions demand a more tolerant resinous system.
Polished concrete can work well when the existing slab is suitable and the goal is a durable, reflective, lower-maintenance concrete finish for visible or high-traffic spaces.
Polishable overlays are useful when the project needs a polished-concrete appearance but the existing slab is not suitable for direct polishing or needs a more controlled topping.
Tile or stone can make sense when the design requires modular surfaces, wet-area detailing, wall coordination, hospitality-level appearance, or specific layout control.
Slip resistance should be reviewed early because cleaning methods, moisture exposure, traffic type, footwear, and public access can all affect the correct texture and finish.
Cleaning chemistry can influence coating type, grout selection, topcoat performance, texture, and maintenance planning, especially in spaces cleaned frequently or aggressively.
Many projects can be phased, but sequencing depends on access, demolition, surface preparation, cure time, odor limits, noise, and when the area must return to service.
Commonly missed details include floor drains, cove base, transitions, expansion joints, cracks, moisture, wall interfaces, equipment pads, thresholds, and traffic control during installation.
Lifecycle cost should include preparation, installation, downtime, maintenance, repairability, cleaning labor, expected service life, and the cost of choosing a system that is underbuilt.
Yes, but the decorative finish needs to be paired with the right substrate preparation, system thickness, texture, topcoat, and maintenance plan for the environment.
Gather square footage, photos, current floor material, known slab issues, traffic type, cleaning process, moisture concerns, finish goals, schedule, and any plan drawings.
Yes. Polished concrete, resinous flooring, tile, stone, and overlays each need different cleaning products, equipment, inspection routines, and repair expectations.
Supplier systems influence cure time, durability, chemical resistance, gloss, texture, polishability, waterproofing, and long-term maintenance performance.
Yes. The team can compare likely system families against the existing conditions, performance goals, appearance expectations, budget, and project schedule.
Complexity can come from moisture, repairs, active operations, occupied spaces, heavy equipment, drains, multiple trades, limited access, tight cure windows, or strict finish expectations.
Review the relevant service pages, gather site conditions, and contact Showcase Finishing with your goals so the system discussion can move into a practical scope.
Related Services
Most healthcare projects involve more than one possible flooring path. We can help narrow the right system based on the slab condition, maintenance demands, traffic pattern, and finish standard the space needs.
Use the related service links below to keep moving. Each one leads into a deeper service page with more detail on system fit, process, and frequently asked questions, and you can jump to projects at any time if you want field examples instead of theory.